Flat & TPO Roofing in Sonoma, Marin & Napa Counties
Low-slope roofing is a different trade from pitched roofing, and it is one Rea Roofing Inc. does regularly — single-ply membrane over cover board and insulation on new commercial structures, modern homes and the flat sections behind the pitched roofs on countless North Bay houses.
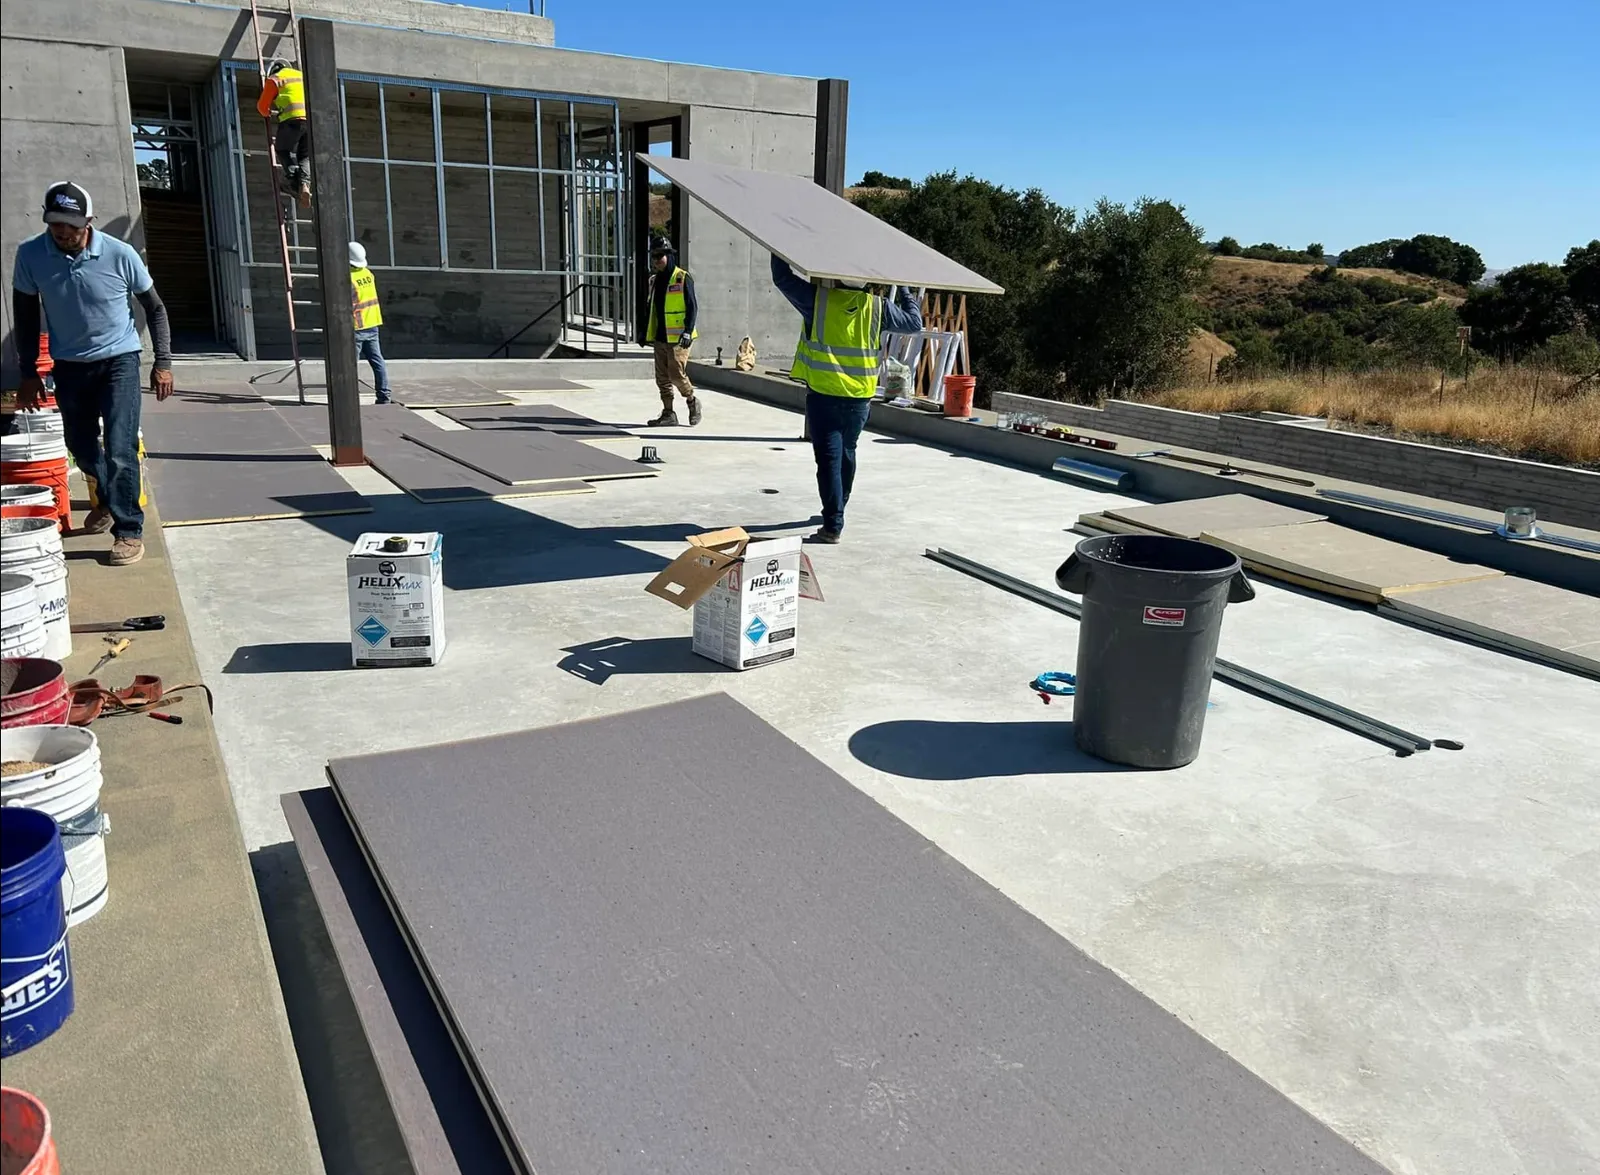
Low-slope roof build-up in progress on a new concrete structure — cover board being set in two-part adhesive ahead of the membrane.
Build-up, drainage and terminations
The reason flat roofs fail is almost never the membrane in the middle of the field. It is the drainage, the terminations, and what is underneath. Water that has nowhere to go will find the one seam or penetration that was not detailed properly, and it will do it on the first real winter storm.
A flat roof is not actually flat — it is built with slope. Where the structure does not provide enough of it, tapered insulation creates positive drainage toward drains or scuppers so water leaves the roof instead of ponding on it. Standing water is what accelerates every other failure mode on a low-slope roof, and it is the first thing we look at on an inspection.
Above the insulation goes a cover board, set in adhesive or mechanically fastened, giving the membrane a firm, uniform substrate and adding puncture resistance — foot traffic from HVAC service is a real and repeated cause of membrane damage. The photograph on this page is exactly that stage of the work on a new concrete structure.
Then the membrane, heat-welded at the seams, with terminations that are the whole ballgame: parapet and wall flashing carried high enough and mechanically terminated, drains and scuppers properly clamped, and every curb, pipe and equipment support flashed rather than sealed. TPO reflects heat, which matters both for interior comfort and for California's cool-roof requirements on many low-slope buildings.
Our Flat Roof Process
- 01
Roof survey and moisture check
We look at drainage, ponding patterns, existing build-up, terminations and whether wet insulation has to come out before anything new goes on.
- 02
System and slope design
We specify the assembly — tear-off or recover, insulation type and thickness, tapered layout for drainage, cover board and membrane.
- 03
Substrate preparation
Deck cleaned and repaired, insulation and cover board set in adhesive or fastened per the system, penetrations prepared.
- 04
Membrane and heat-welded seams
Single-ply membrane installed and welded, with welds probed rather than assumed.
- 05
Flashings, drains and details
Parapets, curbs, drains, scuppers, pipes and equipment supports flashed and terminated, then the roof is walked and water-tested where appropriate.
Why single-ply on a low-slope roof
Ponding water after every storm?
That is a drainage problem, not a membrane problem, and patching the membrane will not fix it. Ask for a free inspection and we will tell you what the roof actually needs.
Heat-welded seams, not glued laps
A properly welded TPO seam is a fused sheet, which is why single-ply outperforms the old torch-down and built-up roofs it replaces.
Reflective and cool-roof friendly
Light-colored membrane reflects a large share of solar heat — relevant to comfort in inland Sonoma and Napa summers and to Title 24 cool-roof requirements on many low-slope projects.
Drainage designed, not hoped for
Tapered insulation gives water a route off the roof, which is the single biggest predictor of how long a flat roof lasts.
Works with your pitched roof
We build the transition between a metal or shingle pitch and the flat section behind it as one detail, because that junction is where split-pitch homes leak.
Rea Roofing project photos
Our own photographs of real jobs. Captions describe only what is visible in the frame.
Low-slope roof build-up in progress on a new concrete structure — cover board being set in two-part adhesive ahead of the membrane.
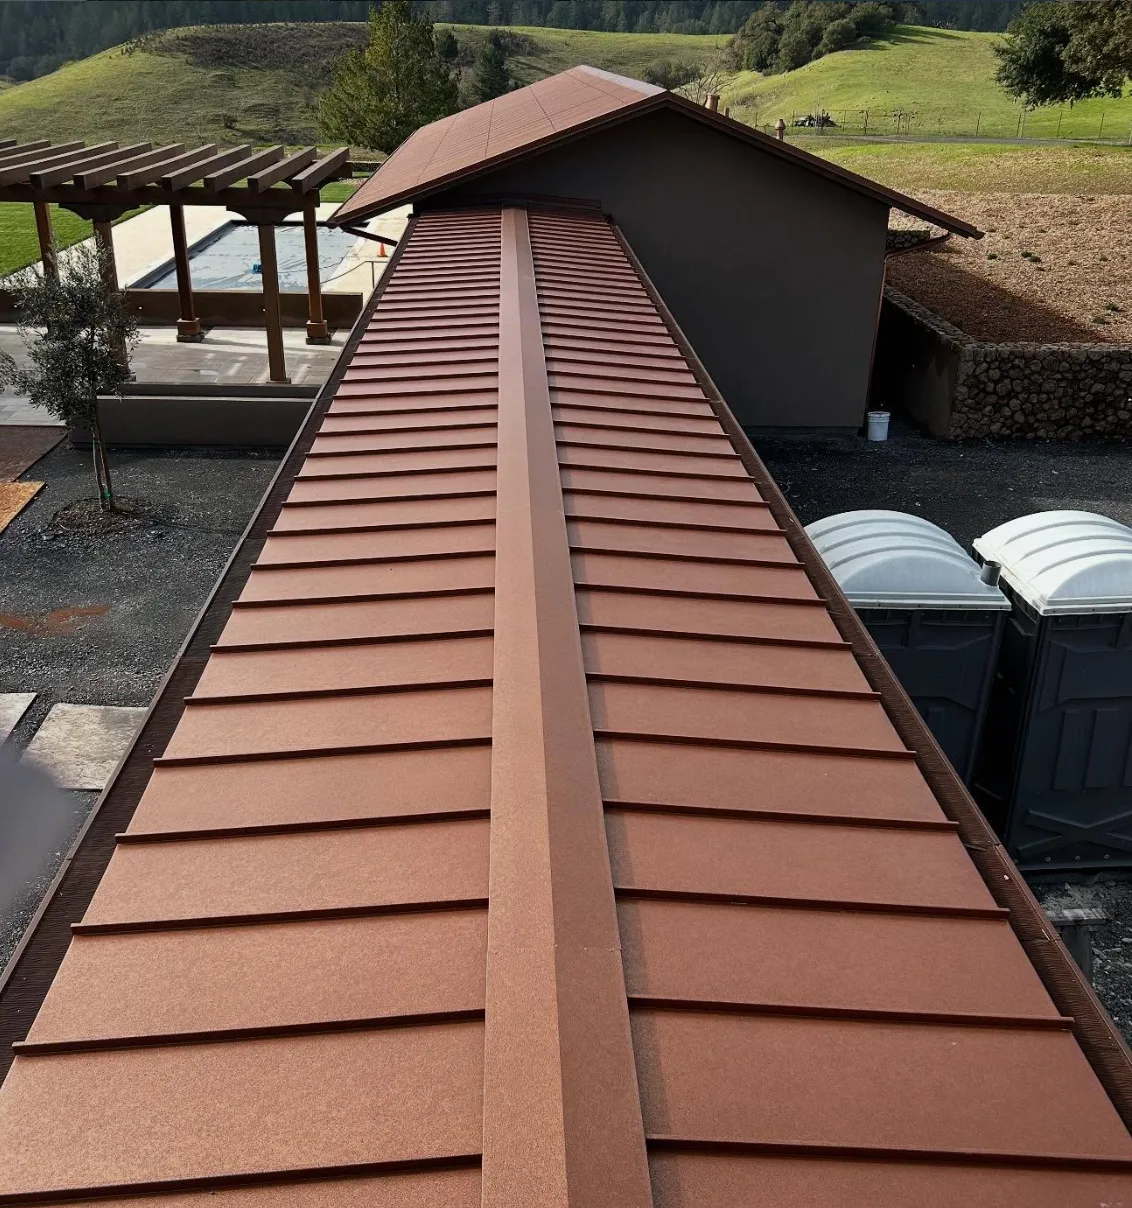
Standing seam metal roof on a hillside estate — continuous panels run ridge to eave with a matching ridge cap and hemmed edges.
Flat & TPO questions
What is the difference between TPO and torch-down?
TPO is a single-ply thermoplastic membrane whose seams are heat-welded into a continuous sheet. Torch-down is a modified bitumen system applied with an open flame. Single-ply is lighter, reflective, and avoids open flame on the roof — a meaningful consideration anywhere in the North Bay during fire season.
Can you install a flat roof over the existing one?
Sometimes. A recover is only appropriate when the existing system is dry and structurally sound and the code allows the additional layer. If there is trapped moisture in the insulation, covering it guarantees the new roof fails, so we check before recommending it.
Do you handle the flat section on an otherwise pitched house?
Yes, and it is one of the most common low-slope problems in this area. Split-pitch homes leak at the transition far more often than in the middle of either roof, so we treat that junction as the main event rather than an afterthought.
Free estimate — Flat & TPO Roofing
Tell us what the roof is doing and where it is. We will come and look at it, and the inspection costs you nothing.
More from Rea Roofing
Flat & TPO Roofing — free estimate, no obligation
Call or text (707) 332-0081, or send the details through the form. We cover Sonoma, Marin, Napa & Mendocino counties.